
$1,995,000
$178/sq ft · 184 days on market
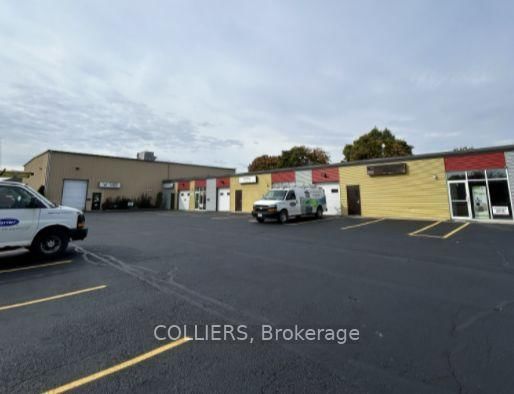
Multi-unit industrial building of 11,184 sq. ft. Bays #1 - #3 make up the original building, which was built in 1969 and renovated in 2011. Bay #4 was added in 1988. Bays #1- #3 each have an air-conditioned office area plus shop space with one 8' high x 7' wide grade-level overhead door. These bays were fully re-conditioned in 2012 and are in excellent condition. Bay #4 is fully air conditioned, has a high ceiling and is column-free. It is built-out with washrooms/change area and a mezzanine area above (not included in the 5,400 sq. ft. leasable area). There are two grade-level doors which are each 12' high x 7' wide.
Listing provided by COLLIERS
Based on information from the Toronto Regional Real Estate Board (TRREB). All information deemed reliable but not guaranteed and should be independently verified. The accuracy of information is not guaranteed, has not been verified, and does not constitute professional advice.
IDX information is provided exclusively for consumers' personal, non-commercial use. It may not be used for any purpose other than identifying prospective properties consumers may be interested in purchasing or renting.
Sold and leased listing data is provided under the Virtual Office Website (VOW) data feed and is available only to registered users who have agreed to the Terms of Use. This data is for personal, non-commercial use only and may not be copied, redistributed, or retransmitted.
MLS®, REALTOR®, and the associated logos are certification marks owned by the Canadian Real Estate Association (CREA) and identify real estate professionals who are members of CREA.
This listing content is not intended to solicit properties already listed for sale or individuals who are currently under contract with a brokerage.
Data last updated: May 26, 2026 at 12:28 a.m.

(Sign-in required)
(Sign-in required)
53 James Street