Mark Savel logo
HomeNeighbourhoodsMapBlogBrokerage

Mark Savel

Red Bricks is your destination for pre-construction condos, townhouses, and homes. Access platinum listings, launching soon projects, and more.

Discover

  • Home
  • Neighbourhoods
  • Map
  • Blog
  • Developers
  • Cities

Company

  • About Us
  • Our Team
  • Contact

Get in Touch

Have questions about a project? We're here to help.

Send a Message →
SAGE Real Estate Ltd., Brokerage logo

Mark Savel

SAGE Real Estate Ltd., Brokerage

2010 Yonge St, Toronto, ON M4S 1Z9, Canada

Phone: 416-483-8000

Listing data is provided under license from the Toronto Regional Real Estate Board (TRREB). TRREB assumes no responsibility for the accuracy of the information contained herein. Data is updated periodically and may not reflect the most current market activity. Not intended to solicit buyers or sellers currently under contract. MLS®, REALTOR®, and the associated logos are certification marks owned by the Canadian Real Estate Association (CREA) and identify real estate professionals who are members of CREA.

© 2026 Mark Savel. All rights reserved.

Data powered by Red Bricks Data

Privacy PolicyTerms of Service
MLS# W13155764Rural Oakville, Oakville · L6H 7W6
For SaleCondo Apartment

3200 William Coltson Avenue, Unit 406

$399,000
1 Bed1 Bath565 sqft$706/sq ft3d on market
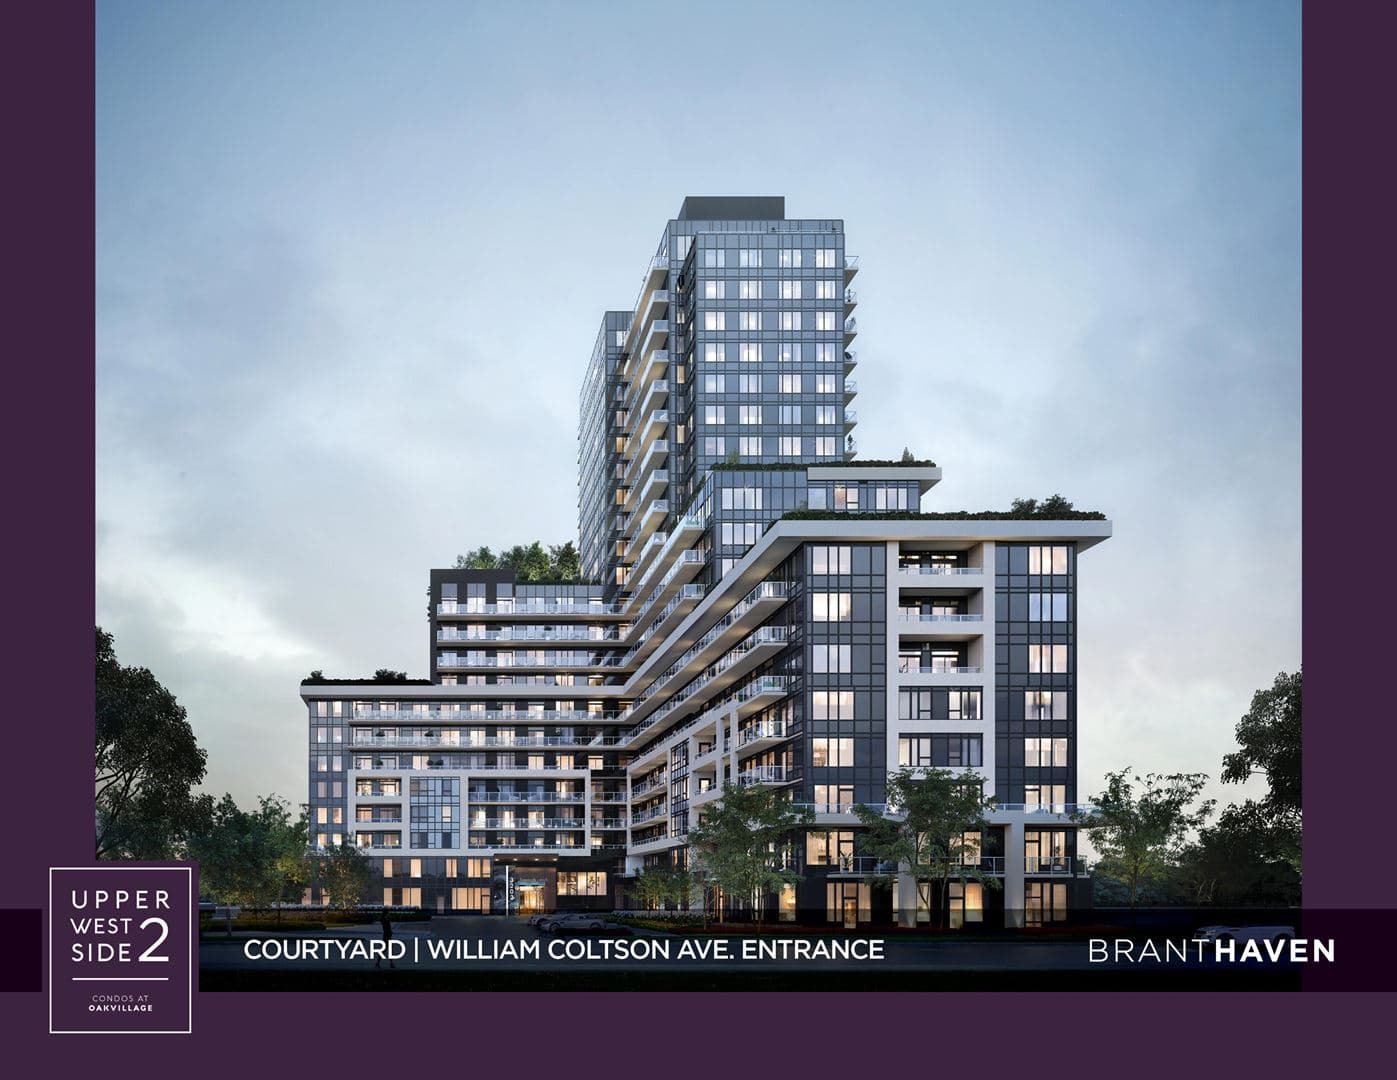
Upper West Side Condos 2byBranthaven Homes
MLS# W13155764Rural Oakville, Oakville · L6H 7W6
For SaleCondo Apartment

3200 William Coltson Avenue, Unit 406

Upper West Side Condos 2byBranthaven Homes

$399,000

$706/sq ft· Bldg avg $729/sq ft · 3 days on market

Bedrooms
1 Bed
Bathrooms
1 Bath
Size
565 sq ftMLS: 500-599
Parking
1 Underground
Locker
Exclusive
Virtual Tour
OverviewHistoryDetailsBuildingNeighbourhood
📐

Floor Plan

Match Found

Unit 1702 — 524 sq ft

We matched this unit to a floor plan

Sign in to see the exact layout, verified size, and developer pricing history

About This Listing

Discover modern condo living at Upper West Side Condos in Oakville's thriving Uptown Core. Offering approximately 550 sqft, this beautifully finished 1 bedroom, 1 bathroom suite combines contemporary style with everyday convenience in one of Oakville's fastest-growing communities. Ideally located close to shopping, restaurants, parks, trails, Sheridan College, GO Transit, and major highways, this location is perfect for commuters, first-time buyers, professionals, or investors seeking a vibrant urban lifestyle with exceptional connectivity throughout the GTA. Inside, the bright open-concept layout is designed for comfortable everyday living and effortless entertaining. The sleek upgraded kitchen features quartz countertops, stainless steel appliances, microwave oven range, deep upper cabinetry, upgraded hardware and moulding, stylish backsplash, and functional prep space overlooking the dining and living area. Floor-to-ceiling windows flood the living room with natural light and provide direct access to the private balcony with elevated views over the surrounding neighbourhood. The spacious bedroom offers generous closet space, while the stylish 4pc bathroom showcases marble countertops, upgraded faucets, modern fixtures, and clean contemporary design. Convenient in-suite laundry adds to the functionality of the space. This unit also includes 1 underground parking space and 1 over-sized locker for additional storage and convenience. Residents enjoy access to premium building amenities including a fully equipped fitness centre, elegant party room and social lounge with catering kitchen, media room, co-working space, pet wash station, and a stunning rooftop terrace complete with BBQ stations, dining areas, and an indoor/outdoor bar. Enjoy upscale amenities, modern finishes, and low-maintenance living in one of Oakville's most desirable condo communities.

Amenities

ConciergeExercise RoomMedia RoomParty Room/Meeting RoomRooftop Deck/GardenVisitor Parking

Property Details

MLS NumberW13155764
Property TypeCondo Apartment
Style1 Storey/Apt
Listing TypeFor Sale
StatusActive
Bedrooms1 Bed
Bathrooms1
Size500-599 sq ft
Year Built2023
ExposureNorth
Parking Spaces1
Parking TypeUnderground
LockerExclusive
Maintenance Fee$550.85/mo
Property Tax$2,362.01/yr
Days on Market3
Listed2026-05-21
CommunityRural Oakville
MunicipalityHalton
Cross StreetTrafalgar Rd/Dundas Street
Upper West Side Condos 2

Upper West Side Condos 2

Red Bricks Data

by Branthaven Homes · 3220 William Coltson Avenue

CompleteWalk 64Transit 36

Maint. Fees

0.00

Occupancy

2023

Live MLSFor Sale: 14 · $729/sqftFor Rent: 13 · $3.65/sqftDeveloper: 3 · $882/sqft
Entertainment KitchenRooftop TerracePet Washing StationSocial LoungeYoga StudioCo-working SpaceParty RoomIndoor Bicycle Storage+4 more
View full building profile
📐

Floor Plan

Match Found

Unit 1702 — 524 sq ft

We matched this unit to a floor plan

Sign in to see the exact layout, verified size, and developer pricing history

Builder Documents

Sign in to download

Request a Showing

Interested in 3200 William Coltson Avenue, Unit 406? Schedule a showing or ask a question.

1
Date
2
Time
3
Details
4
Confirm

Select a date

Choose from available dates below

May 2026

Sun
Mon
Tue
Wed
Thu
Fri
Sat
Available
Unavailable

Listing provided by ROYAL LEPAGE BURLOAK REAL ESTATE SERVICES

Based on information from the Toronto Regional Real Estate Board (TRREB). All information deemed reliable but not guaranteed and should be independently verified. The accuracy of information is not guaranteed, has not been verified, and does not constitute professional advice.

IDX information is provided exclusively for consumers' personal, non-commercial use. It may not be used for any purpose other than identifying prospective properties consumers may be interested in purchasing or renting.

Sold and leased listing data is provided under the Virtual Office Website (VOW) data feed and is available only to registered users who have agreed to the Terms of Use. This data is for personal, non-commercial use only and may not be copied, redistributed, or retransmitted.

MLS®, REALTOR®, and the associated logos are certification marks owned by the Canadian Real Estate Association (CREA) and identify real estate professionals who are members of CREA.

This listing content is not intended to solicit properties already listed for sale or individuals who are currently under contract with a brokerage.

Data last updated: May 26, 2026 at 04:25 a.m.

Listing History — This Unit

May 21, 2026(5d ago)·3 DOM
$399,000
For Sale
500-599 sqft·ROYAL LEPAGE BURLOAK REAL ESTATE SERVICES
W13155764Current

Location & nearby

View on map
│
0
Walk
0
Transit

3200 William Coltson Avenue

Nearby schools

Closest publicly funded schools within 5 km, ranked by EQAO standardized test scores

Elementary

3 schools

St. Cecilia Catholic Elementary School

445 m
CatholicGrades JK-8
EQAO scoreStrong
69 / 100
Per-grade breakdown & demographics▾
Per-grade EQAO breakdown
Grade 3R74%W67%M72%
Grade 6R77%W81%M45%

R = Reading · W = Writing · M = Math · arrows show 3-year change

415 students10% Special Ed0% Gifted

Dr. David R. Williams Public School

982 m
PublicGrades JK-8
EQAO scoreExcellent
82 / 100

Top 25% of Ontario elementary schools

Per-grade breakdown & demographics▾
Per-grade EQAO breakdown
Grade 3R80%▼ 7.0W79%▼ 8.0M79%▲ 8.0
Grade 6R93%

Harvest Oak Public School

1.5 km
PublicGrades JK-8
EQAO data not available

Secondary

3 schools

Iroquois Ridge High School

2.3 km
PublicGrades 9-12
EQAO scoreExcellent
91 / 100

Top 25% of Ontario secondary schools

Per-grade breakdown & demographics▾
Per-grade EQAO breakdown
Grade 9 Math88%▲ 1.0
OSSLT literacy pass rate94%▼ 2.0

Arrows show 3-year change

students

EQAO score is the average of available reading, writing & math results, 0–100 · Source: Ontario Ministry of Education

PublicCatholicFrench
▲ 1.0
W95%▲ 1.0
M68%

R = Reading · W = Writing · M = Math · arrows show 3-year change

1,100 students8% Special Ed0% Gifted
1,585
12% Special Ed
9% Gifted

Holy Trinity Catholic Secondary School

2.4 km
CatholicGrades 9-12
EQAO scoreStrong
79 / 100

Top 50% of Ontario secondary schools

Per-grade breakdown & demographics▾
Per-grade EQAO breakdown
Grade 9 Math69%▲ 6.0
OSSLT literacy pass rate88%▼ 6.0

Arrows show 3-year change

1,775 students16% Special Ed1% Gifted

Loyola Catholic Secondary School

3.8 km
CatholicGrades 9-12
EQAO scoreStrong
75 / 100
Per-grade breakdown & demographics▾
Per-grade EQAO breakdown
Grade 9 Math58%▼ 8.0
OSSLT literacy pass rate92%▲ 2.0

Arrows show 3-year change

950 students18% Special Ed1% Gifted

Listing History — Same Model (Exchange)

14 sale listings for this same model in the building

Sign in to see sold listing details.
Jan 01, 2024
$000,000Leased

(Sign-in required)

Jan 01, 2024
$000,000Leased

(Sign-in required)

Jan 01, 2024
$000,000Leased

(Sign-in required)

Jan 01, 2024
$000,000Leased

(Sign-in required)

Jan 01, 2024
$000,000Leased

(Sign-in required)